Search

Property Description

Nestled on an expansive preserve homesite, this exceptional residence offers the ultimate in privacy and luxury living. Thoughtfully designed with both elegance and functionality in mind, the spacious open floor plan showcases tranquil preserve views from the owner's retreat, creating a peaceful sanctuary to begin and end each day.
Rich hardwood flooring flows throughout the main living areas and private office, while a WHOLE HOUSE GENERATOR provides added comfort and peace of mind. At the heart of the home is a spectacular chef's kitchen featuring premium cabinetry with abundant storage, gleaming quartz countertops, stainless steel appliances, and an oversized layout designed for effortless entertaining and everyday living. The kitchen seamlessly opens to the inviting family room with a cozy fireplace and an elegant dining area, creating the perfect gathering space for family and guests. Walls of sliding glass doors extend the living space outdoors to an oversized covered lanai overlooking the expansive, private backyard. With ample room to design your dream resort-style pool and outdoor oasis, the possibilities are endless.
Located within the highly sought-after RiverTown community, residents enjoy an unparalleled lifestyle with world-class amenities, scenic riverfront trails, resort-style pools, fitness centers, parks, dining, and countless recreational opportunities. Combining timeless design, exceptional privacy, and an enviable location, this remarkable home offers luxury living at its finest at an AMAZING PRICE! Don't miss out on this opportunity!

Overview

Property Status
For Sale
Lot Size
7,405.2 Sq.Ft.
MLS ID
2153747
Property Type
Residential
Year Built
2020

Features & Amenities

Stories
1
Garage Spaces
2.0
Water Source
Public
Utilities
Cable Connected, Natural Gas Connected, Sewer Connected, Water Connected
Parking
Garage, Garage Door Opener
Heat Type
Central, Electric
Air Conditioning
Central Air
Appliances
Convection Oven, Dishwasher, Disposal, Gas Range
Elementary School
Hallowes Cove Academy
Middle School
Freedom Crossing Academy
High School
Bartram Trail
Sales Price
$575,000
Real Estate Tax
$7,670/yr
HOA
$52/yr

Downloads

Blue-gray house with a covered porch, attached garage, and palm trees in the front yard.

Schedule a Tour

I would love to help you see this beautiful home! As a full-service brokerage, I can help you tour. Please submit an offer, and answer questions about the buying process.

Thank you

for your interest in 152 CLOVERBROOK Road, St. Johns, St Johns, FL 32259

152 CLOVERBROOK Road, St. Johns
Navigate
Blue-gray house with a covered porch, white-trimmed garage, and palm landscaping at dusk.
explore in 3d

Mortgage Calculator

Estimate your monthly mortgage payment, including the principal and interest, property taxes, and HOA. Adjust the values to generate a more accurate rate.
$0,000 Your Payment 20 15 65
$0,000 Your Payment

I'm Interested In

152 CLOVERBROOK Road, St. Johns

or
  • Suzanne Trammell seated on a white sofa in a teal dress and pearl necklace.
    CallSuzanne Trammell, PLLC

    License #3270038

    (904) 566-5164
  • Active Listings

    Featured Properties

    Explore our active properties below or contact us to schedule a private showing.

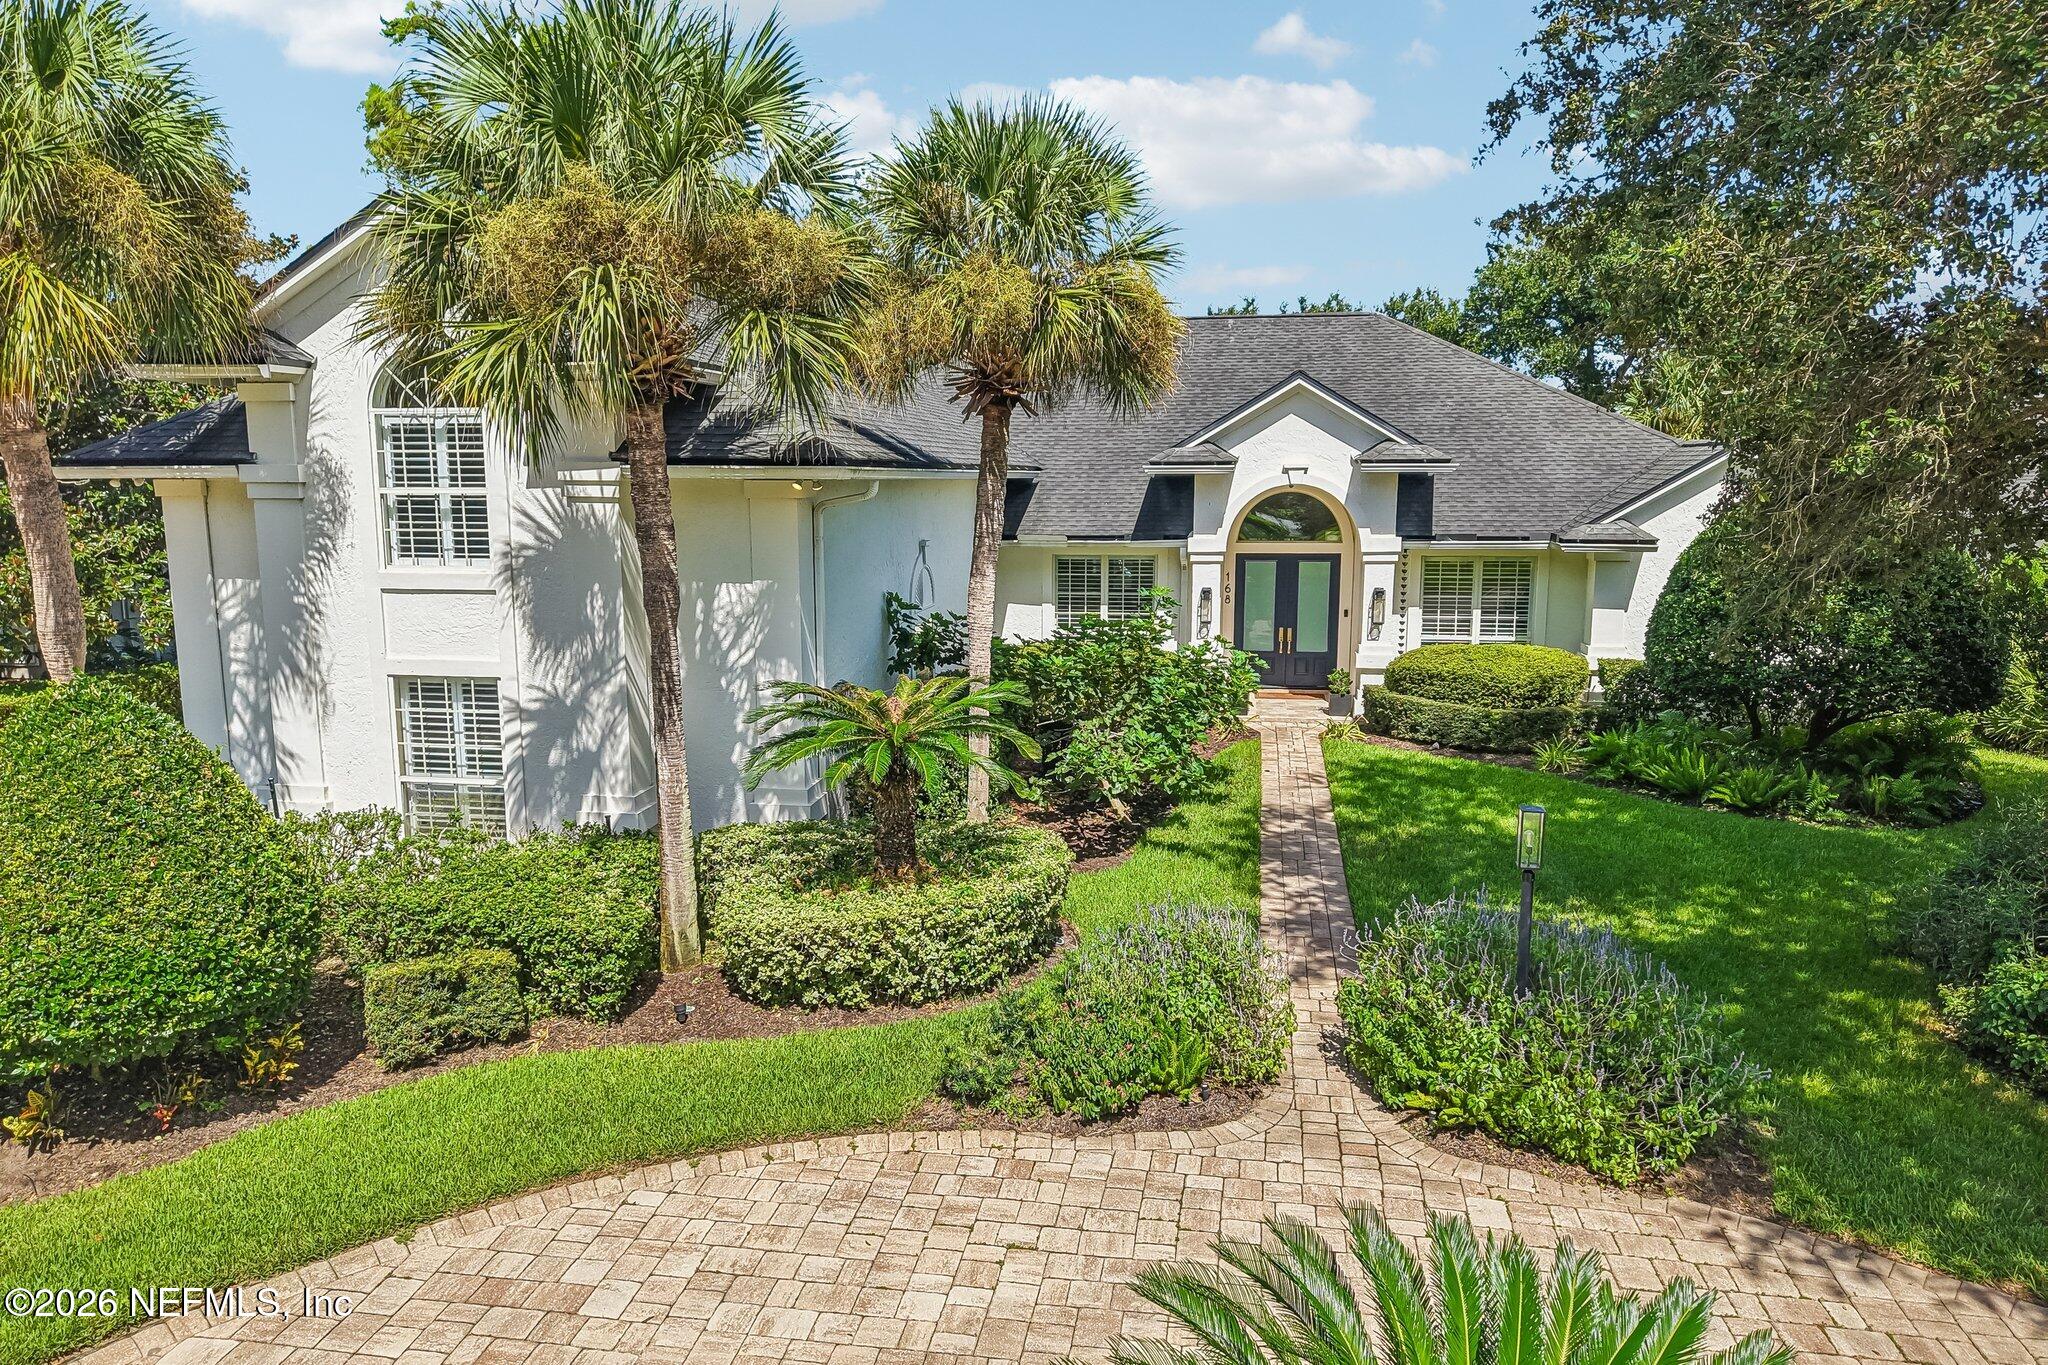
    • White stucco home with an arched entry, palm trees, and a curved paver driveway. For Sale

      $2,399,000

      168 SEA ISLAND Drive, Ponte Vedra Beach, FL 32082

      • 4 Beds
      • 4 Baths
      • 3,576 Sq.Ft.
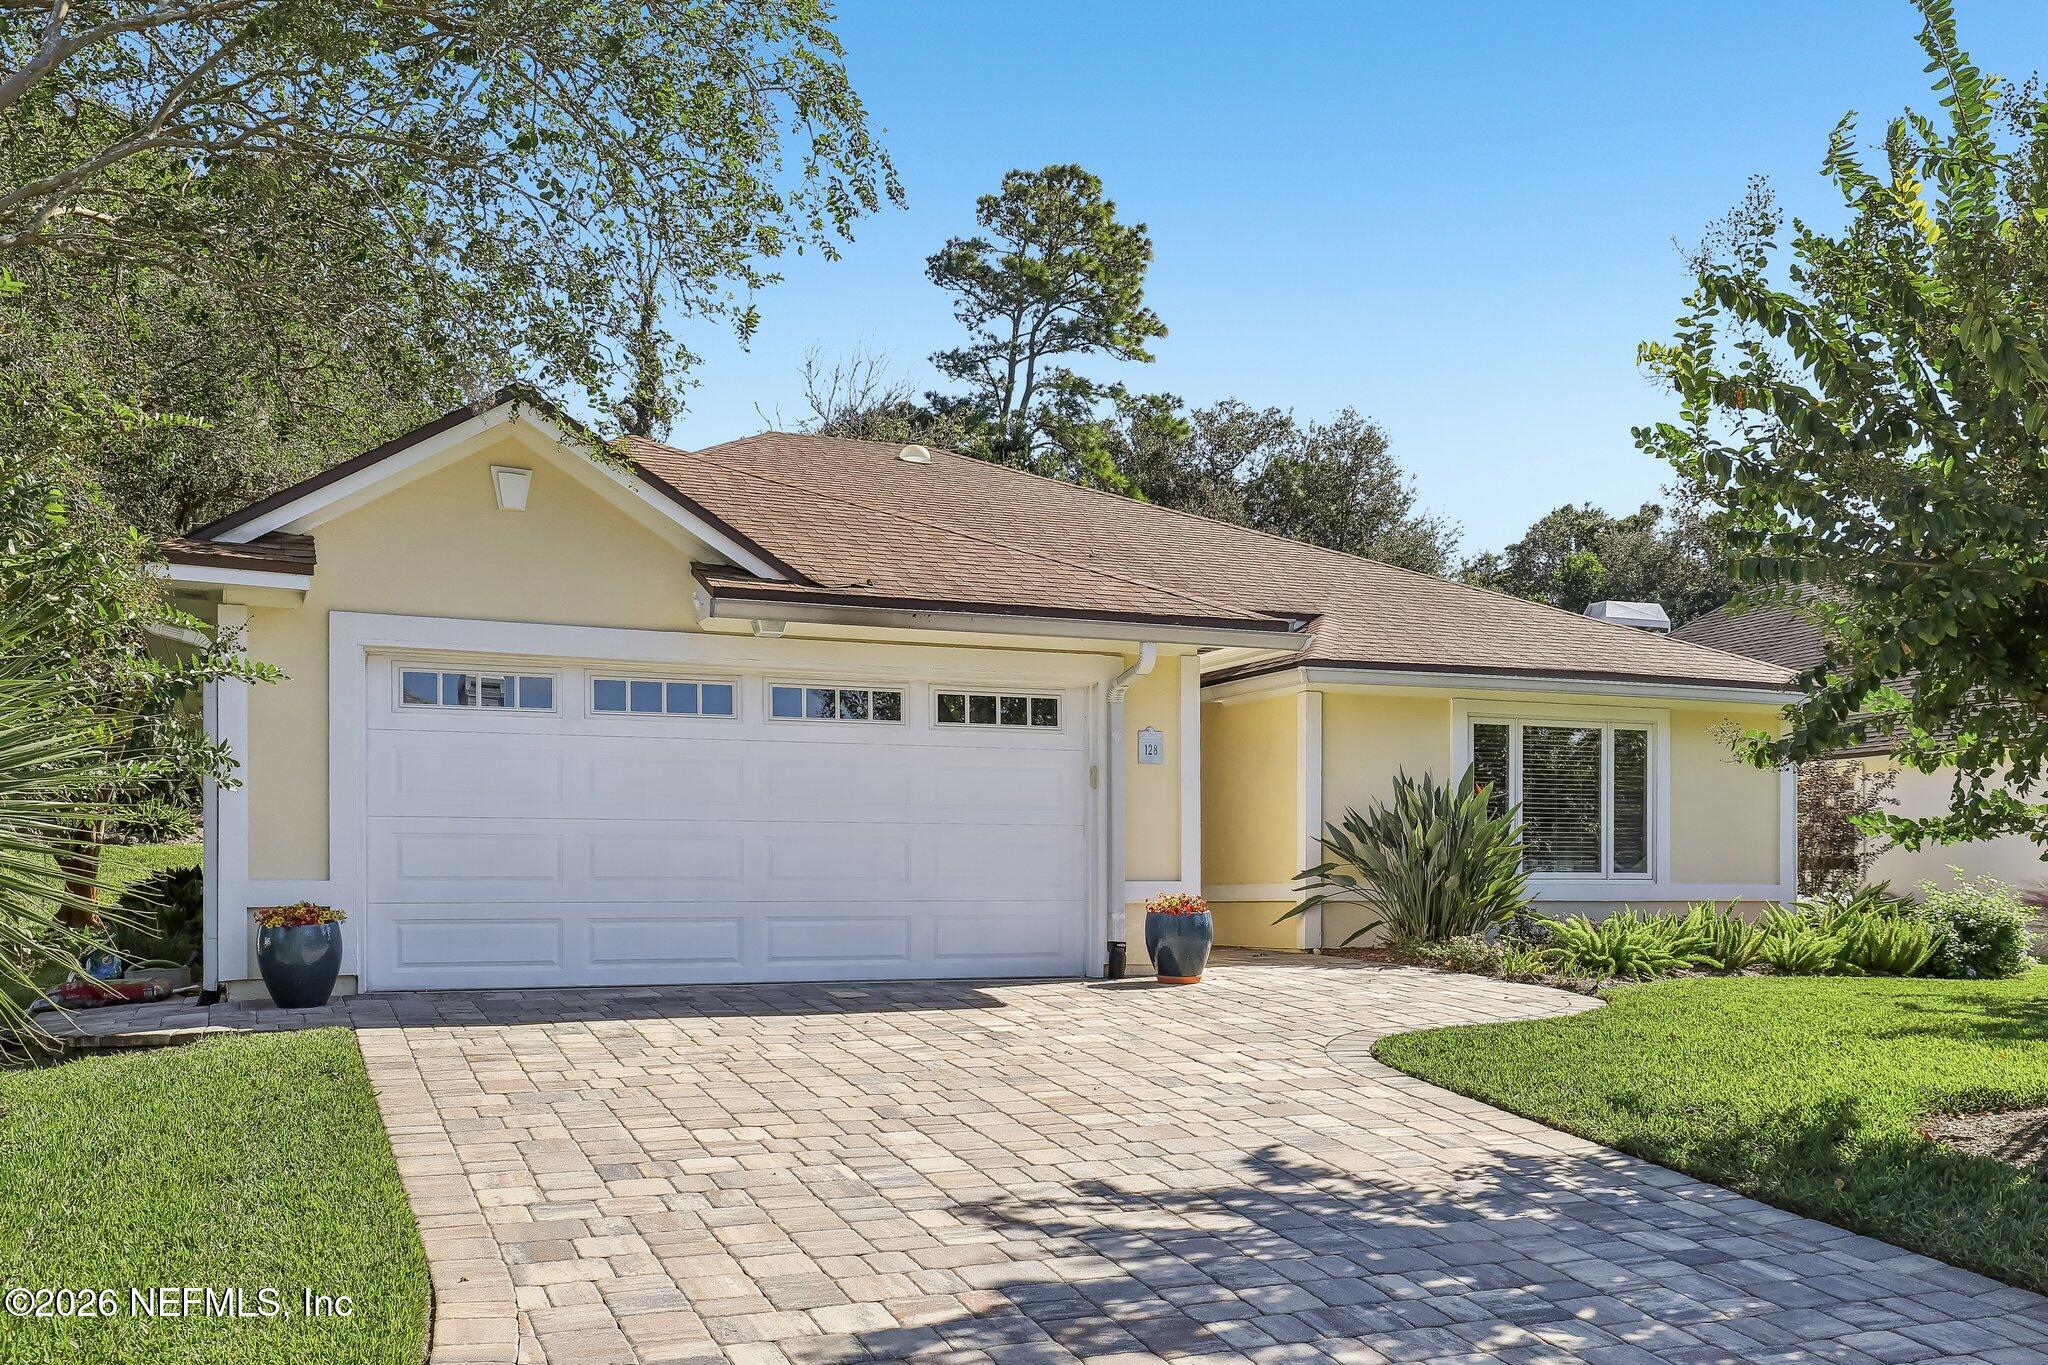
    • Single-story pale yellow home with a white double garage, paver driveway, and landscaped yard. Pending

      $825,000

      128 AZALEA POINT Drive N, Ponte Vedra Beach, FL 32082

      • 4 Beds
      • 2 Baths
      • 2,393 Sq.Ft.
    • Blue-gray house with a covered porch, attached garage, and palm trees in the front yard. For Sale

      $575,000

      152 CLOVERBROOK Road, St. Johns, St Johns, FL 32259

      • 4 Beds
      • 3 Baths
      • 2,504 Sq.Ft.
    View All

    Follow Us On Instagram